The plan below is drawn from the company's own site sketch. Choose a building to see its figures and photographs.
Dimensions in metres, from the company's site sketch. Plot: 103.00 x 97.80 m.
A
Steel building
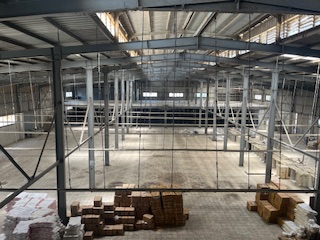
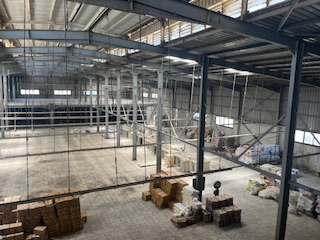
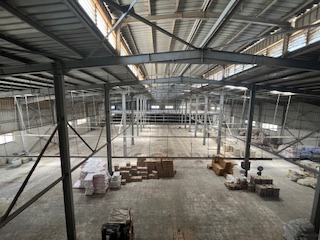
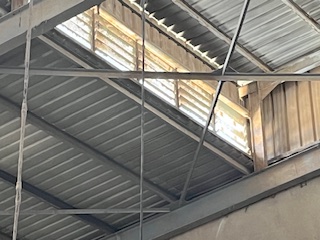
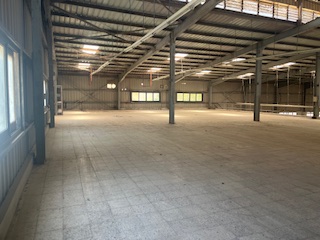
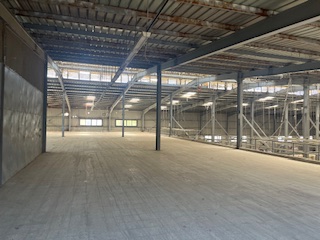
A steel-framed hall with roof lights and a ridge vent. The main floor is open, with an 800 m² mezzanine above part of it.
Floor area
About 4,000 m² (company figure)
On the site sketch
67.00 x 44.50 m, plus a 5 m side bay
Height
16 m at the centre, 11 m at the walls
Mezzanine
800 m²
Steel building, main floor seen from the mezzanineSteel building, length of the hallSteel building, roof lights and service dropsSteel building, centre bayRidge vent in the steel roof
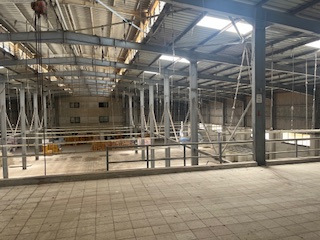
Mezzanine in the steel building
Mezzanine floorMezzanine, looking along the hallMezzanine, tiled floor and windows
B
Concrete building
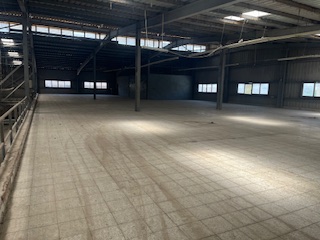
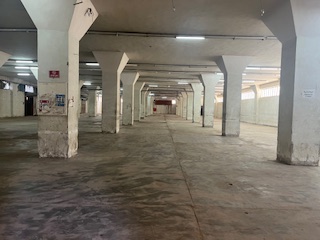
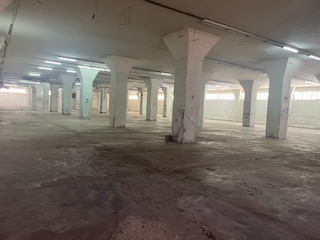
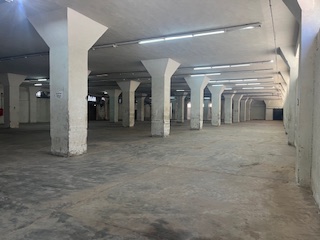
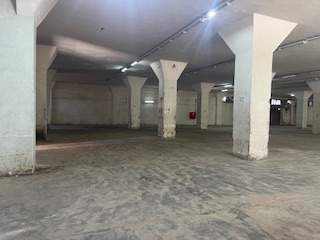
Two floors. The floor photographed is open, on a regular column grid, with strip lighting, wall fans and high windows along one side.
Floor area
Two floors of 2,400 m² each
On the site sketch
86.00 x 30.50 m
Floor height
5 m per floor
Room to grow
Two more floors can be added
Concrete building, floor with high windowsConcrete building, open floorConcrete building, column gridConcrete building, lighting and fire points
C
Administration building
Offices beside the steel building, on three floors.
Total area
250 m²
Floors
Three
On the site sketch
12.00 x 20.00 m
Photographs supplied by the company. Larger versions are being added.
The facts in one table
Item
Figure
Plot
10,000 m², registered land
Plot on the site sketch
103.00 x 97.80 m
Steel building
About 4,000 m²
Steel building height
16 m at the centre, 11 m at the walls
Mezzanine in the steel building
800 m²
Administration building
250 m² in total, three floors
Concrete building
Two floors of 2,400 m² each
Concrete building floor height
5 m per floor
Room to grow
Two more floors can be added to the concrete building
Source: the company's own factory description, supplied October 2026. Dimensions on the plan are read from the company's site sketch.
Talk to the owners
Ask for the fact sheet, or book a visit.
Tell us what you make and the area you need. Rent, term and available areas are agreed directly with the family.